
Listing Courtesy of:  FMLS / Listed By: Atlanta Communities Real Estate Brokerage - Contact: 678-575-1706
 FMLS / Listed By: Atlanta Communities Real Estate Brokerage - Contact: 678-575-1706
 326 Senators Ridge Drive Dallas, GA 30132
Pending (13 Days)
$475,000 (USD)
Description
MLS #:
7801339
7801339
Taxes
$4,531(2025)
$4,531(2025)
Lot Size
0.54 acres
0.54 acres
Type
Single-Family Home
Single-Family Home
Year Built
1999
1999
Style
Traditional
Traditional
Views
Neighborhood
Neighborhood
County
Paulding County
Paulding County
Community
Senators Ridge
Senators Ridge
Listed By
Chelsea Haynes, Atlanta Communities Real Estate Brokerage, Contact: 678-575-1706
Source
FMLS
Last checked Jul 25 2026 at 4:58 AM GMT+0000
FMLS
Last checked Jul 25 2026 at 4:58 AM GMT+0000
Bathroom Details
- Full Bathrooms: 2
- Half Bathroom: 1
Interior Features
- Dishwasher
- Electric Water Heater
- Microwave
- Entrance Foyer 2 Story
- Refrigerator
- Electric Oven
- Electric Cooktop
- Crown Molding
- Laundry: Laundry Room
- Laundry: Main Level
- Windows: Double Pane Windows
- Laundry: Electric Dryer Hookup
- Dry Bar
Kitchen
- Breakfast Bar
- Pantry
- Cabinets White
- Eat-In Kitchen
- View to Family Room
- Kitchen Island
Subdivision
- Senators Ridge
Lot Information
- Wooded
- Back Yard
Property Features
- Fireplace: 1
- Fireplace: Living Room
- Fireplace: Family Room
- Fireplace: Brick
- Foundation: Slab
Heating and Cooling
- Electric
- Central
- Ceiling Fan(s)
- Central Air
Basement Information
- Unfinished
- Full
- Walk-Out Access
Pool Information
- None
Homeowners Association Information
- Dues: $760/Annually
Flooring
- Carpet
- Hardwood
Exterior Features
- Roof: Composition
Utility Information
- Utilities: Cable Available, Electricity Available, Phone Available, Underground Utilities, Water Available, Sewer Available
- Sewer: Septic Tank
- Energy: None
School Information
- Elementary School: Burnt Hickory
- Middle School: Sammy McClure Sr.
- High School: North Paulding
Parking
- Driveway
- Garage
Additional Information: Atlanta Communities Real Estate Brokerage | 678-575-1706
Location
Estimated Monthly Mortgage Payment
*Based on Fixed Interest Rate withe a 30 year term, principal and interest only
Listing price
Down payment
%
Interest rate
%Mortgage calculator estimates are provided by Better Homes and Gardens Real Estate LLC and are intended for information use only. Your payments may be higher or lower and all loans are subject to credit approval.
Disclaimer: Listings identified with the FMLS IDX logo come from FMLS and are held by brokerage firms other than the owner of this website. The listing brokerage is identified in any listing details. Information is deemed reliable but is not guaranteed. If you believe any FMLS listing contains material that infringes your copyrighted work please click here review our DMCA policy and learn how to submit a takedown request. © 2026 First Multiple Listing Service, Inc. Last Updated: 7/24/26 21:58
Listings identified with the FMLS IDX logo come from FMLS and are held by brokerage firms other than the owner of this website. The listing brokerage is identified in any listing details. Information is deemed reliable but is not guaranteed. If you believe any FMLS listing contains material that infringes your copyrighted work please click here review our DMCA policy and learn how to submit a takedown request. © 2026 First Multiple Listing Service, Inc. Last Updated: 7/24/26 21:58



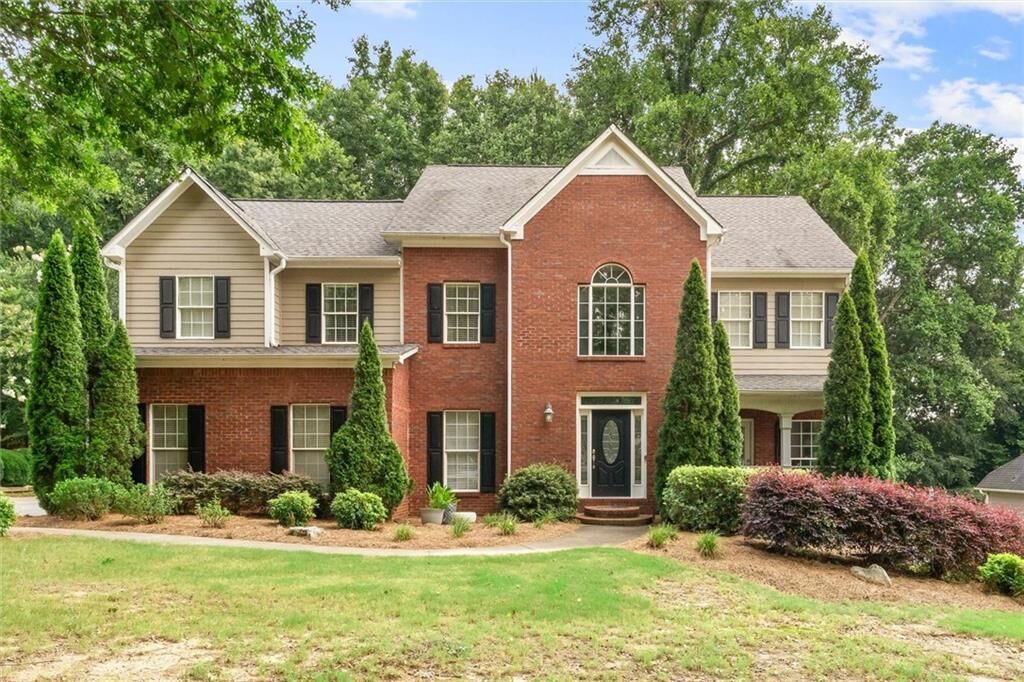
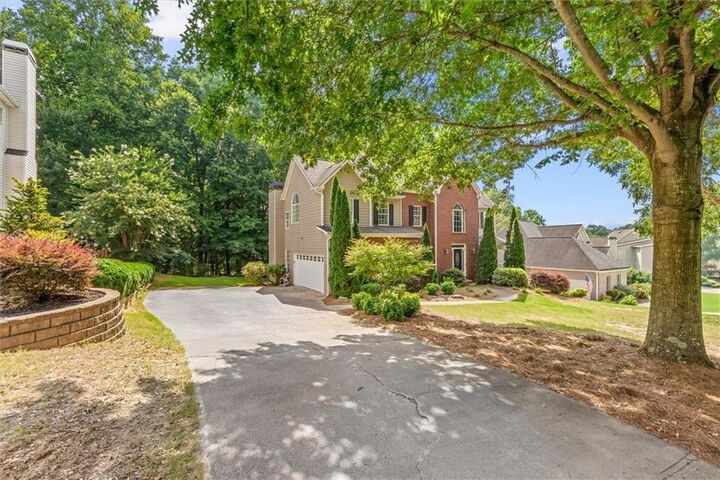
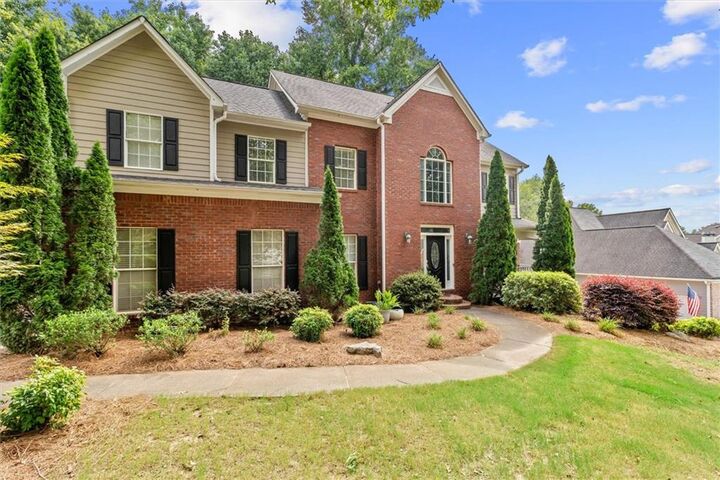
Step inside to a grand two-story foyer that creates an impressive first impression with views of the upper level. Just off the foyer, you'll find a versatile sitting room with access to a private covered porch, an ideal spot to enjoy your morning coffee or unwind with a good book. The separate formal dining room is perfect for hosting family gatherings and special occasions.
The spacious eat-in kitchen features ample cabinetry, generous counter space, and a dedicated coffee bar or dry bar area, making it both functional and perfect for entertaining. The inviting family room is centered around a cozy brick fireplace and opens to a large private deck overlooking a peaceful wooded backyard, providing the ideal setting for outdoor dining or relaxing in nature.
Conveniently located on the main level, the laundry room adds everyday ease. Upstairs, you'll discover the spacious primary suite complete with a private ensuite bath, along with three additional bedrooms, a full hall bath, and a finished loft area that offers incredible flexibility as a home office, playroom, media room, or teen retreat.
The unfinished basement presents endless possibilities to create additional living space, a home gym, workshop, or recreation room while adding future value to the home.
Residents of Senators Ridge enjoy outstanding neighborhood amenities, including a gated entrance, resort-style swimming pools, tennis courts, playgrounds, and a vibrant community atmosphere. Conveniently located near top-rated North Paulding schools, shopping, dining, and parks, this home truly offers the lifestyle you've been searching for.